
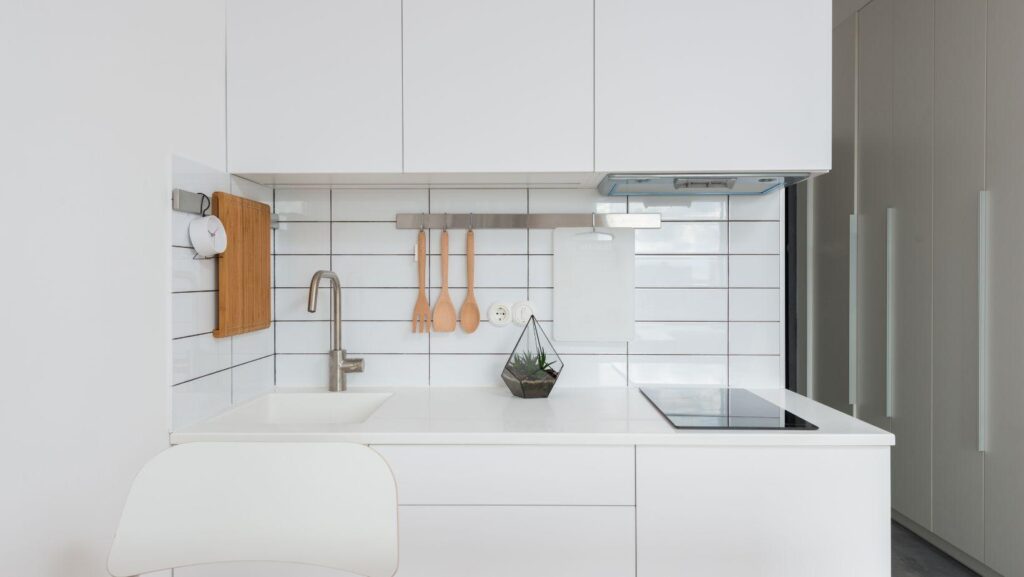
A kitchen can look perfect on the day the work is finished and still reveal a few irritating choices six months later. The drawer beside the dishwasher cannot open when the dishwasher door is down. The coffee machine has a permanent extension cord because nobody thought about where it would live. The beautiful island leaves just enough room to walk past, but not quite enough when two people are cooking.
These are not the details that usually dominate inspiration photos. They are the ones people notice after they have cooked a few hundred meals in the room. When planning a kitchen remodel, it helps to think beyond how the finished space will photograph and consider what living with every decision will actually be like.
1. Counter space needs a purpose
More countertop is useful, but location matters as much as square footage. A long stretch of counter on the opposite side of the kitchen does little for someone who needs somewhere to set a hot pan beside the oven.
The most useful work surfaces tend to appear where tasks naturally happen. There should be room beside the refrigerator for groceries, near the sink for food preparation and around the cooktop for ingredients and utensils. Even a modest kitchen can feel generous when its available counter space is distributed well.
Small appliances deserve a place in this calculation too. A coffee maker, toaster and stand mixer can quickly consume a counter that looked enormous on a floor plan.
2. Drawers often earn their space better than shelves
Deep lower cabinets can hold a surprising amount, although much of it tends to disappear toward the back. Eventually, finding one pan means crouching down and moving several others first.
Wide drawers make the same area easier to see and reach. Pots, pans, dishes, containers and even pantry goods can work well in drawers when the dimensions and hardware are appropriate for the load.
Traditional cabinets still have their place, particularly for unusually tall items. The useful question is not simply how many cabinets can fit into the room, but what will actually be stored inside each one.
3. Appliance doors need more room than they appear to
An appliance footprint tells only part of the story. Refrigerators, ovens and dishwashers occupy additional space when their doors are open, and that space can overlap with drawers, cabinet doors and walking paths.
A refrigerator beside a wall is a common example. There may be technically enough room for the appliance itself while the wall prevents its door from opening far enough to remove drawers or shelves comfortably.
These conflicts are much easier to spot on a plan than after cabinetry has been installed. Checking the full opening path of every large door and drawer is a small exercise that can prevent years of inconvenience.
4. Lighting should follow the work
A beautiful pendant does not necessarily make a good task light. Someone standing at a counter can easily block a ceiling fixture and cast a shadow directly over the cutting board.
Kitchen lighting works better in layers. General lighting handles the room as a whole, while dedicated fixtures illuminate counters, the sink, cooktop and other work areas. Decorative fixtures can then add character without carrying the entire responsibility for lighting the kitchen.
Switch placement matters as well. Lights used together should be easy to control without walking across a dark room to find the right switch.
5. Outlets should reflect what actually happens on the counter
Electrical planning can feel abstract until the kitchen is full of appliances. Then the location of every outlet becomes obvious.
Before deciding where outlets belong, it helps to list what regularly gets plugged in. That might include:
- Coffee maker
- Toaster or toaster oven
- Blender
- Stand mixer
- Electric kettle
- Air fryer
- Phone or tablet chargers
Some of these appliances remain on the counter, while others only come out occasionally. Knowing which is which helps determine where power is most useful and reduces the chance of cords stretching across work areas.
The same thinking applies to an island. If it will be used for cooking, working or charging devices, electrical needs should be considered while the island itself is being planned.
6. Trash belongs where waste is created
A trash cabinet can be beautifully integrated and still be in the wrong place. If someone preparing vegetables has to cross the kitchen every time there is something to discard, the problem becomes noticeable almost immediately.
Trash and recycling generally make sense near the main preparation or cleanup area. The exact location depends on how the kitchen is used, particularly when more than one person cooks at the same time.
There is another detail worth checking. A pull-out trash cabinet should not create a barrier across one of the kitchen’s busiest paths whenever it is open.
7. The dishwasher should be easy to unload
The dishwasher’s relationship with storage rarely receives much attention in kitchen photos, yet it affects a task that may happen every day.
Ideally, frequently used dishes, glasses and flatware can travel from dishwasher to cabinet or drawer with very little movement. If putting everything away requires repeated trips across the room, the layout adds work that could have been avoided.
It is also worth imagining the dishwasher with its door fully open. People should still be able to reach the places where most of its contents belong without constantly stepping around the door.
8. An island has to earn the floor space it occupies
It is easy to make an island larger on paper. In the finished kitchen, those extra inches come directly out of the surrounding walkways.
Before increasing its dimensions, consider what the island is expected to do. Seating, food preparation, storage, and cooking equipment all require different amounts of room. An oversized island can make a spacious kitchen surprisingly awkward, while a slightly smaller one may leave enough clearance for people to pass each other comfortably.
Seating deserves particular attention. Stools occupy space even when nobody is sitting on them, and someone seated at the island needs additional room behind the chair.
9. Storage should match the things a household actually owns
A remodel is a rare opportunity to stop adapting belongings to whatever cabinets happen to exist.
Before finalizing storage, it is worth looking through the current kitchen. Oversized pans, baking sheets, cutting boards, small appliances, bulk groceries and food containers all have different requirements. A household that bakes every weekend needs different cabinetry from one that relies heavily on countertop appliances.
Some items are also used far more often than others. Everyday dishes should not require a step stool, while the roasting pan used twice a year does not need prime cabinet space.
Planning around real possessions usually produces a kitchen that stays organized longer because everything has somewhere sensible to return to.
10. The kitchen should make sense from the rooms around it
A kitchen rarely functions in isolation. People enter carrying groceries, move between the kitchen and dining area, take food outside, and pass through while somebody else is cooking.
Those connections affect decisions inside the room. A pantry near the route from the garage may simplify putting groceries away. Seating positioned toward the living area can allow conversation without bringing guests into the main cooking zone. Flooring and lighting can also help an open kitchen feel related to the adjoining spaces without making everything identical.
This becomes particularly important when a renovation changes more than cabinetry and counters. Once walls, flooring, or adjacent rooms are involved, treating each decision separately can create problems at the boundaries between them.
Look at the whole room before choosing the individual pieces
Many of the decisions above are connected. Moving an appliance can change the cabinetry around it. A different cabinet layout may change where outlets and lights are needed. A larger island affects circulation, seating, and available floor space.
For homeowners planning a larger renovation, working through those relationships with a remodeling contractor can make the early planning stage much more useful.
America’s Advantage Remodeling handles kitchen remodeling, cabinetry, countertops, flooring, design services, and broader home remodeling projects in the Sacramento area.
That broader scope is useful when a project extends beyond replacing a few finishes and starts changing how the room itself works.
Examples of completed remodeling projects and information about the company’s services are available at https://aaremodels.com/. Looking at finished work can also help homeowners judge proportions and combinations in real rooms before committing to similar decisions in their own kitchen.
The details you stop noticing are often the successful ones
After a remodel, nobody wants to spend years admiring the clever placement of a utensil drawer. The better outcome is to stop thinking about it because it is exactly where the utensils are needed.
That is a useful standard for many kitchen design decisions. The room should not demand extra steps, awkward reaches, or little daily workarounds. Once the newness of the remodel wears off, those quiet practical choices are what continue to matter.